Showing posts with label on the boards. Show all posts

Biosphere Sustainability Centre

Designed by Paul Raff Studio the Biosphere Sustainability Centre is 14,000 m2 multi-use and cultural facility proposed for a site in Ontario, Canada that aims to be a catalyst for environmental, social and economic sustainable development with a programme that demonstrates to the public how renewable energy technologies can provide heating, cooling, electricity and waste management.

on the boards: Peace and Security Building of the African Union

The Peace and Security Building of the African Union proposed for a site in Addis Abada, Ethiopia by Henn Studio B was designed around a place for dialogue and transparency. A central spine provides a space for informal dialogue between people as well as the unifying element between the office spaces, conference and meeting rooms.

on the boards: London Business School


Sheppard Robson has won an international design competition to develop world-class facilities for the main campus of the London Business School at Sussex Place. The winning submission valued at £69.0m proposes to develop the space between two listed buildings to create one 30,000 m2 school.

on the boards: San Michele open air museum

A proposal for an open-air museum in San Michele, Italy by architects C+S Associates

on the boards: River Warehouse


The parametrically design façade takes it's cues from the barns for drying tobacco, that had slits for allowing natural ventilation. This urban warehouse by Endemic architecture, on the banks of the river Hudson river, New York, combine passive cooling with solar collection through the eyes of the façade.

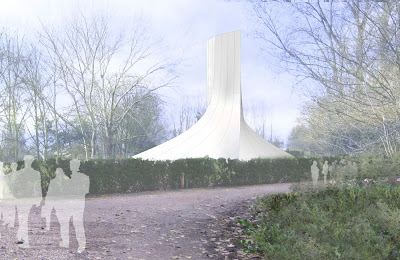
on the boards: Amstelveen crematorium

A proposal for a new crematorium located in Amsterdam, the Netherlands by Group A architects. Designed to be an addition on the site of a nineteenth century cemetery by the landscape architect Zocher, the new crematorium seeks to meet increasing and varied needs. The design is submerged into the landscape whilst the white canvas roof both echoes the mountains behind and a chimney stack.

on the boards: "engawa" Teatro Fleta

The entry for the International Ideas Competition for the Rehabilitation and Extension of the José de Yarza García Zaragoza designed Teatro Fleta de Zaragoza, Spain submitted by Magen Architects under the banner "engawa" has be awarded second place. The intervention accommodates the new spatial demands whilst preserving elements of the old like stairways and parts of the street facing façade.

on the boards: Flood Observatory

This was a competition entry for a Flood Observatory proposed on a site along the Usumacinta River, that runs between Mexico and Guatamala designed by collective of Colombian architects called Team 530. For more about the competition and the results.

on the boards: Uptown development

Landscape architect James Corner (Field Operations) has been commissioned to design a new public square in downtown Cleveland (see proposals here) as well as a plaza for the new Farshid Moussavi (Foreign Office Architects) designed Museum of Contemporary Art. The museum and public spaces are part of a new eight-acre Uptown $150 million development in Cleveland, Ohio and will also feature apartments by Stanley Saitowitz.

more and more